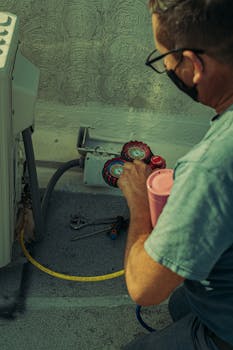
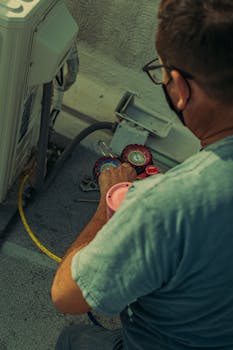
We believe that a building’s thermal environment is not merely a utility, but an invisible architecture. Live Oak Test Roofing approaches indoor air, circulation, and temperature with the precision of structural design, creating climates that settle quietly into the background of daily life.
Our practice began in response to mechanical noise and structural neglect. Too often, cooling and heating units are bolted to historic and modern structures as afterthoughts—noisy disruptions to deliberate spaces. We set out to change this paradigm.
We study the microclimate of every roofline, the draft of every hallway, and the physical material properties of each home. By choosing quiet compressors, custom-soldered copper lines, and concealed air routing, we ensure that the climate in your space is felt, never heard.
Rather than covering poor mechanics with cosmetic drywall, we align our work with the original architecture. Whether routed under heavy slate tile or through rustic rafters, we balance airflow with the physical realities of the site, optimizing natural insulation patterns.
“Permanence is not achieved by over-engineering, but by removing friction.”
Directs fluid dynamics and the invisible routing of copper thermal loops within timber structures.
Engineers balanced air exchange loops that respect the envelope of historic structures.
We collaborate directly with homeowners, architects, and structural designers to build systems that endure. Reach our studio to arrange a site visit.
Call our studio